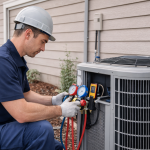

Every HVAC company sizes comfort systems using a load calculation based on square footage, ceiling height, insulation, and local climate. At Ed Rike Plumbing Heating & Air, a site visit comes before any system is recommended.
How Do HVAC Companies Calculate the Right System Size for a Home?
Manual J is the ACCA-developed, ANSI-recognized standard for measuring a home’s actual heating and cooling load using dozens of property-specific variables.
A site visit covering room measurements, insulation, and windows is the basis for an accurate recommendation. The U.S. Department of Energy confirms right-sized systems reduce energy waste.
What Factors Determine HVAC System Design for Different Building Types?
Properly sizing any system requires evaluating these key factors:
- Ceiling height: 10-foot ceilings need roughly 25% more capacity than 8-foot rooms
- Insulation: A well-insulated home can need up to 30% less capacity than a poorly insulated one
- Window orientation: South-facing windows can add up to 50% more cooling load than north-facing ones
- Local climate: Dayton, OH’s seasonal range directly affects equipment selection
- Internal loads: Commercial spaces add lighting, kitchen equipment, and heat that homes do not have
For commercial properties, Manual N adds building application, construction type, and fuel type.

How Does HVAC Sizing Differ Between a House and a Commercial Building?
Homes deal mainly with weather-driven heat gain and family occupancy. Commercial buildings add equipment loads, foot traffic, and ventilation code requirements.
| Building Type | Key Load Factors | Common System Types |
| Single-family home | Insulation, windows, ceiling height | Split system, heat pump, ductless mini-split |
| Small to mid-size commercial | Occupancy, equipment heat, ventilation | Packaged units, split systems, ductless mini-splits |
| Larger commercial spaces | Multi-zone loads, varied daily usage | Commercial HVAC systems, central air handlers |
For commercial clients, we visit the property to size the unit before ordering or installation.
Why Does Building Size Affect What Type of HVAC System You Need?
Larger buildings have more zones and varied usage. A single system wastes energy in empty areas and underperforms in occupied ones.
A ductless mini-split or zoned ducted setup gives each area of a larger home independent control, while commercial systems match layout, zone, and count.
What Happens When an HVAC System Is the Wrong Size for a Building?
Oversized systems short-cycle before a full run, preventing humidity removal and wasting 15 to 30% more energy than a right-sized system.
Undersized systems run constantly, fall short of demand, and wear out components faster.
Our HVAC technicians assess your property before recommending any equipment to avoid both outcomes.

FAQs

Can I use my old system’s size to choose a replacement?
Not reliably. Older systems were often oversized, and loads shift with insulation upgrades or added square footage. A new calculation gives an accurate number today.
Does a building’s age affect how HVAC contractors approach sizing?
Yes. Older buildings have less insulation, aging windows, and more air leakage, raising the load. Our team addresses these during the site visit.
How often should an HVAC system be serviced?
At least once a year, before peak season. Routine HVAC maintenance keeps the system at the efficiency it was sized for and catches issues early.
Get the Right System Size From the Start
Ed Rike Plumbing Heating & Air has served Dayton, OH, and surrounding counties for over 30 years. Our HVAC services include free estimates, same-day service, and financing options.
Call (937) 962-2939 or email carrie.lunsford@edrikeplumbing.com to schedule your assessment.